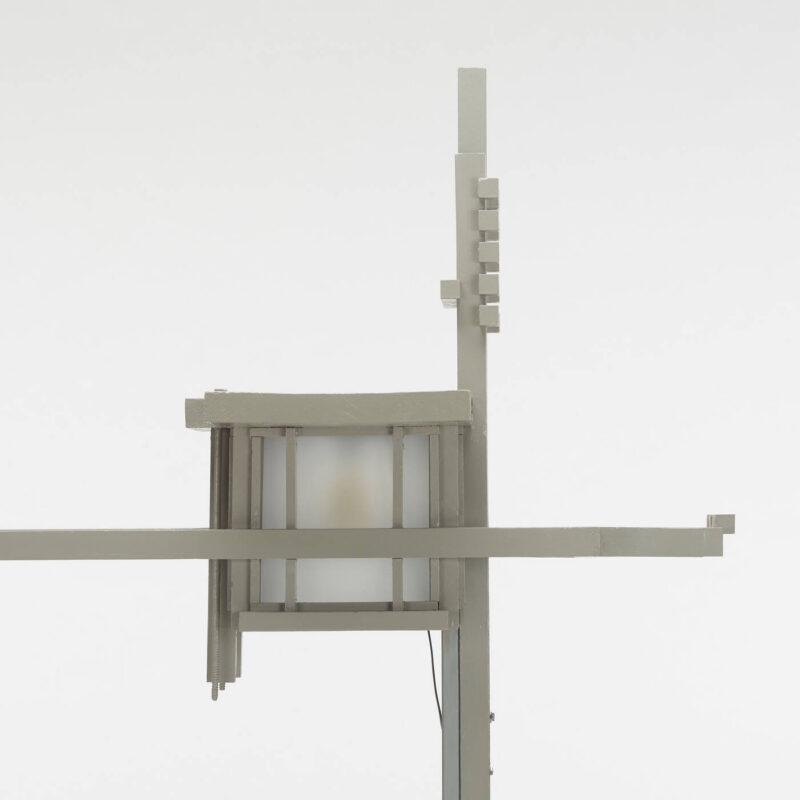
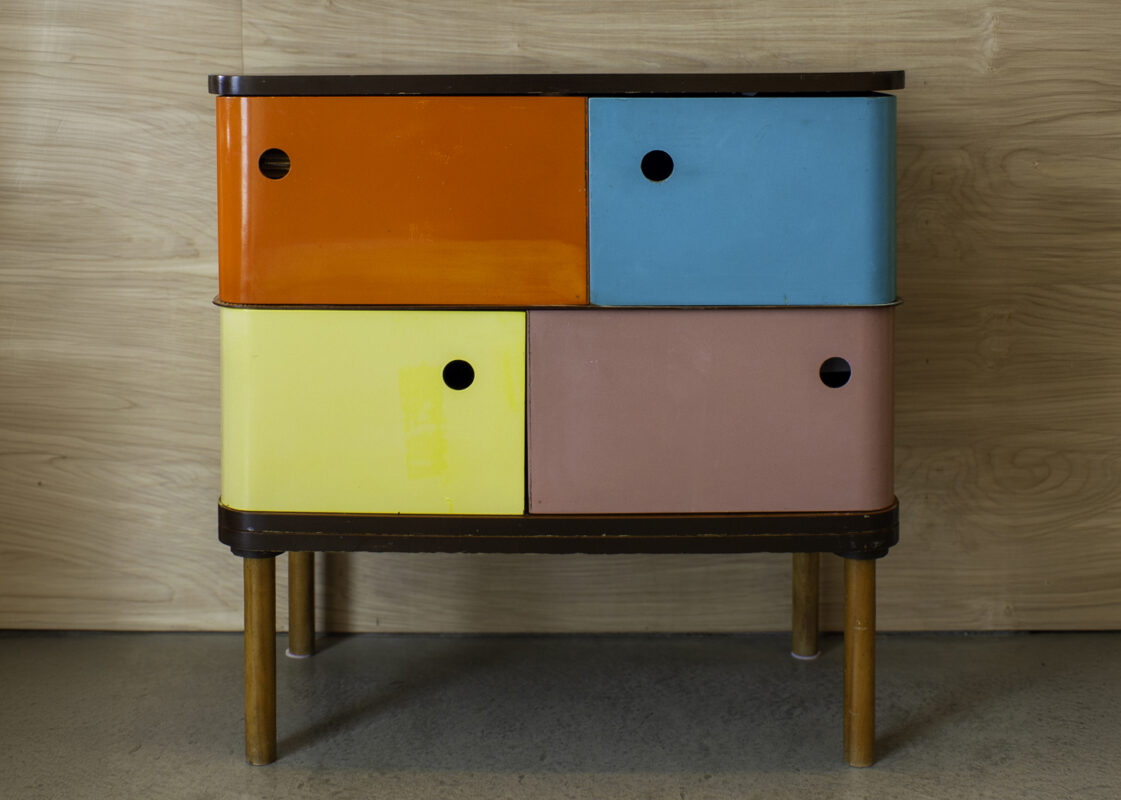
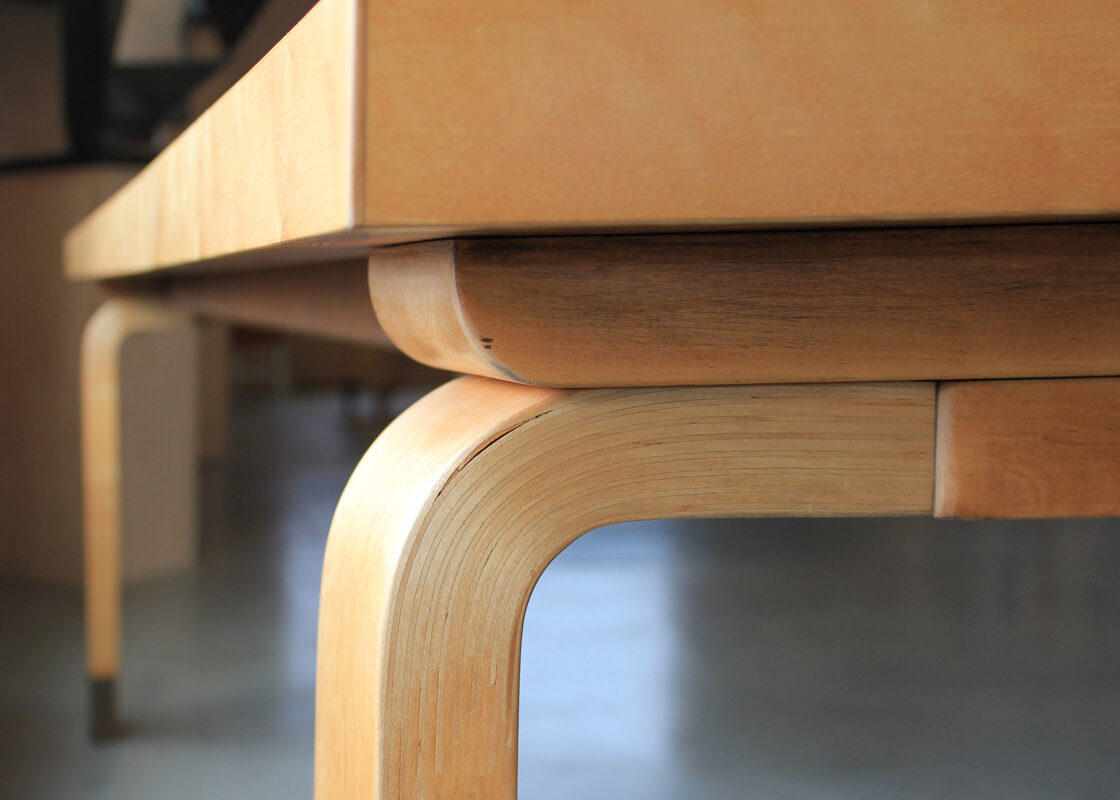
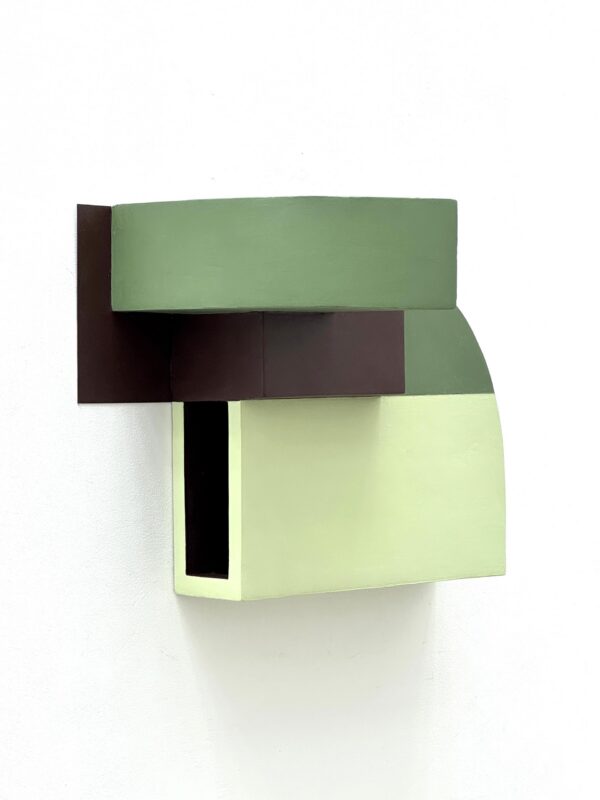
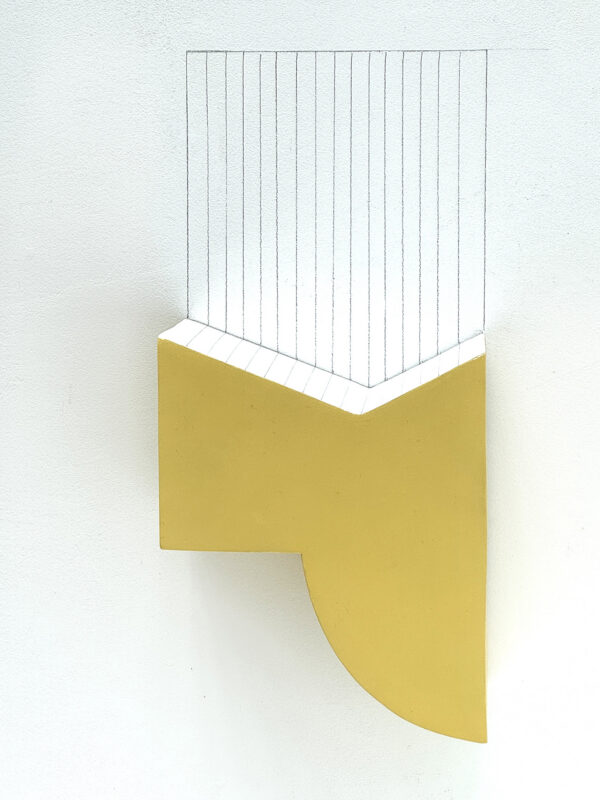
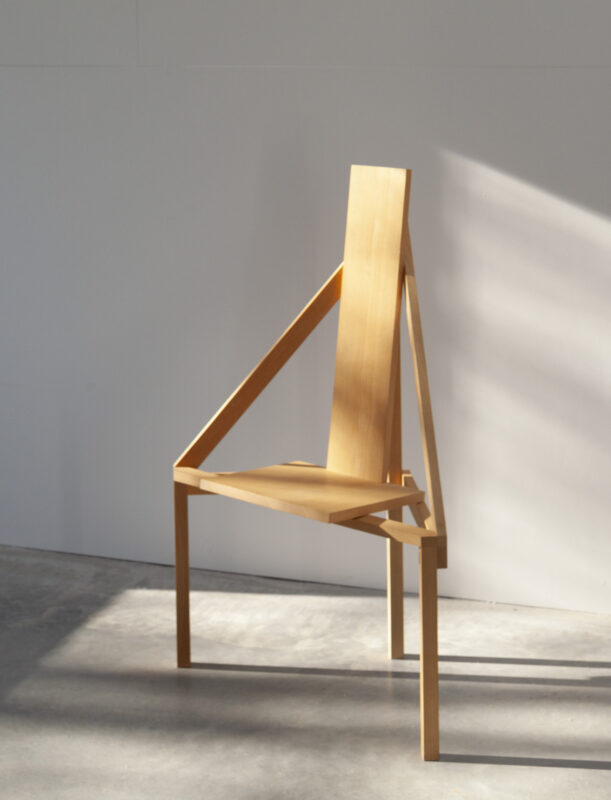
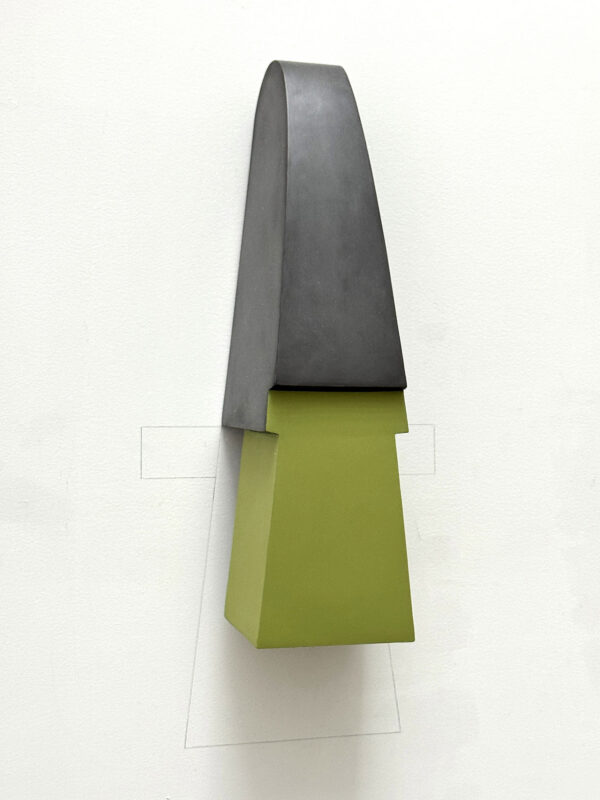
KP: How does your work and its installation respond to (or ignore) its particular architectural setting? Tell me how you are thinking about the dialog between your work, furniture by architects, and the unique architectural conditions of the Archive Gallery.
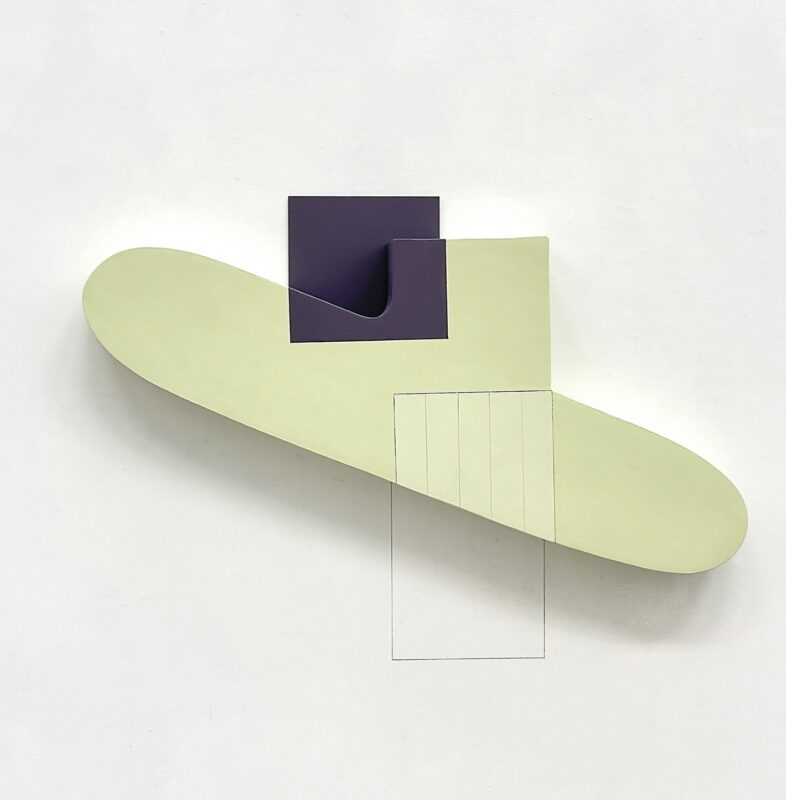
MS: The installation will create a collaboration between the sculpture, architecture and furniture through relationships with the light, distance between planes, form, and color, as the viewer and light move between and around the objects in the room animating the space. I install my pieces to be viewed on three sides, with the wall as an extension of the piece rather than a background. The pieces that have drawn lines create another, often ambiguous, plane with the wall. Shadows can create the illusion of a dynamic plane. How light moves around the room throughout the day determines the angle of the extending shadows, which attach to the sculpture as well as the furniture.
KP: You exhibited your work in Mark McDonald’s first show at the Hudson L-House “Let it Shine” in 2025—how did the particularities of exhibiting in this unconventional domestic space inform your wall compositions or how they were installed? Did exhibiting work in this unique and intimate space influence or surprise you in any way?
MS: The L-House has a lot of interior innards; multiple planes and extensions within an open space. I felt my pieces functioned like an architectural detail, like a dentil, traveling quietly across the wall above the window, which revealed a lower-level landscape. The plywood reduced the contrast in value between the pieces and the wall, so the sculptures felt more settled than they would in a white space. I felt the pieces were discovered rather than presented to the viewer.
KP: I heard that when Steven saw your work featured in Mark’s exhibition at the L-House, he said “this is architecture!” and you said no. Why not? Could we think of these works as architecture?
MS: I believe I said, “But they don’t function.” To which Steven responded, “That’s what engineers are for.” They could be architecture, or machine parts, or a section lifted from nature. The viewer brings their own experiences to an abstract form to make sense of it. When I make sculpture, all forms in my environment are available consciously or unconsciously. The trick for me is to keep this information suspended so that everything is in play at once.
KP: How does your work engage with architectural ideas or processes? Some of your previous work contains direct architectural references, such as architectural and industrial imagery, or ideas of deconstruction. Without recognizable photographic imagery in your new wall compositions, perhaps we might think of the way you engage materiality, form, color, construction, like that of an architect. The purely abstract objects still seem to recall industrial design, like playful machine-like fragments. In my opinion, these simplified works are the ones most clearly engaged with architectural ideas. What are your thoughts?
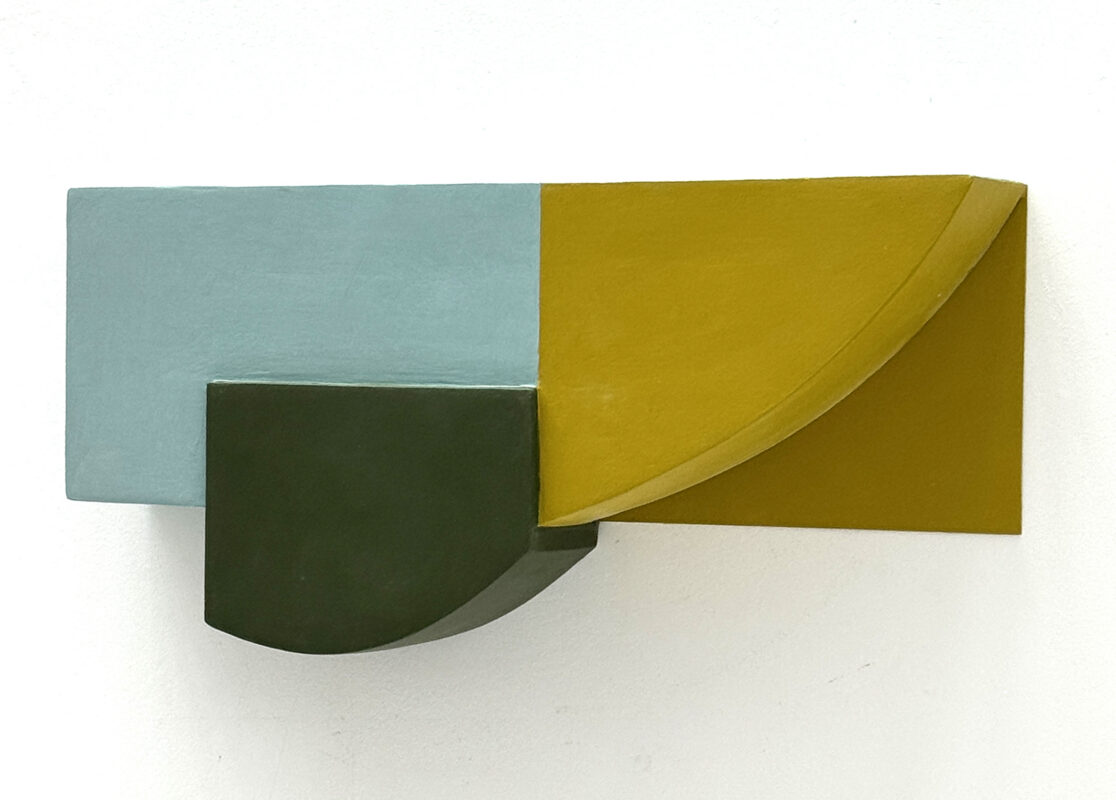
MS: I’m interested in how architecture leads you into and out of a form, and how light can transform a plane from subtle to dominant. Some of my sculptures have interior spaces that are often not perceived until the light in the room is at a specific angle, or the viewer has moved and is seeing the piece from a different vantage point. Recently, I have started using more than one color in the pieces, and I play more with color during the process. Color relationships alter where you perceive a form in space, what comes toward you, what recedes. These considerations would also be employed in building design.
I work in a reductive way that may not lend itself so readily to designing buildings. I create a form and use it as a free-floating element that at some point settles into a relationship with its parts and the wall. During the process I often sever sections and discard them, or reattach part of a piece in another location. The wall is the constant arena, it functions like a sheet of paper that I draw on, attaching and removing pieces. The finished form almost never resembles the original intent that got me started in the construction process.
Simple forms of machinery, isolated from their function, interest me in how they can have a substantial form yet an ambiguous presence when detached from purpose.
KP: You also live and create in a modern H-shaped house designed by local architect Grigori Fateyev—what influence has living and making within this architecture had on your work?
MS: My studio is quiet, high-ceilinged, without windows in the area where I work. I work in silence, perhaps in reverence to the space. Seven skylights make it feel like I’m working in a white shoebox with the lid off. It is a space that focuses me. The other side of the house is the opposite. I asked Grigori to bring the outside in, so I have windows that span 20’ in height and most of the width of the front wall. It is a release from the enclosure of the studio. When I’m working long hours in the studio, I often walk from one side of the house to the other, like taking a walk outside. The house has what I refer to as different stations that accommodate varying states of mind. I sketch in my sketchbook on the other side of the house to get away from looking at my sculptures.
I am aware of my physical relationship to the space through its design. It feels very intimate yet expansive in volume. This spatial awareness no doubt affects my sculpture making process.
During construction I was fascinated with how the window openings cropped the landscape and seemed to become an extension of the building walls. In response, I made a series of sheet aluminum pieces with landscape photographs and cutouts that were folded at angles, like an inversion of what the house was doing.
KP: How has your background in architectural / interior conservation work (like painting restoration at Olana) informed your artistic practice? How do these skills of handcraft and precision play into your sculptural work? Do furniture or designed objects inspire or influence your work in any way?
MS: Most of my conservation work involved replacing missing color on painted surfaces, so I am very aware of subtle differences in color, and I draw on that awareness when deciding the color relationships in my sculptures. Conservation work is a very slow process of surfacing and building up layers before color is applied. My sculpture relies on the same process of building and surfacing layers. Conservation taught me patience in preparation.
I’m fortunate that the work that supported my sculpture making was interesting, and it certainly influenced my practice through color, design, and form. I would often photograph decorative elements or cast parts of furniture that was in my studio for repair to keep as reference. Surface decoration can greatly alter a form. I was often compelled, when working on highly decorated Asian lacquer pieces or frescoes to add elements to the surfaces of my sculptures, but I am more interested in form and how slight adjustments in solid color alter your perception of a structure. The less is more approach.
KP: Often in furniture designed by architects, working with the smaller scale of an object allows for experimentation or material innovations to be realized in ways that a building may not. Are your small wall compositions also a format for deeper experimentation in ways that other sculptural works are not? Why have you chosen to work at this scale and how does this intimacy of scale affect the viewer?
MS: I worked for many years with wood, but during Covid my table saw broke and I was unable to get it repaired. Grigori suggested I try working with task board, which architects use in model making. This change in material allowed me to work with much more spontaneity and the freedom to alter the form, adding and subtracting, without complex structural issues. My pieces are an intimate, hand-held size that, when held toward you, would be no bigger than your chest. I believe that the scale keeps them from becoming too grand, from becoming “Sculpture.” They remain in an ambiguous realm that feels familiar but does not fully reveal itself. I have tried working larger and I always feel like the piece has escaped from me. Because the pieces are small, they invite being approached. You can’t perceive them from a distance; the scale invites examination. My sculptures change depending on where the viewer stands. I like to think of the experience like discovering an object on the ground, you pick it up and examine it for its structure, how the light hits it, and how it might feel in your hand.
KP: The idea of a small work or object can be a manifestation or condensation of a larger conceptual framework or manifesto within an architect’s body of work—could your small sculptural works be thought of in a similar way within your own artistic oeuvre?
MS: For me, this would be scaling up rather than down. I have thought of designing an installation in a space where the architecture and sculpture are integrated on a larger scale. The work would expand while maintaining an intimate scale in the components. This would involve multiple elements connected by line and shadow, with related or shared planes that travel across the wall, ceiling, and floor like a fugue unfolding, stepping into the room.
KP: The wall seems to be both a carrier and barrier of your work, as one cannot view the sculptures in 360 degrees. You’ve said: “I work on the wall to control how the viewer experiences the piece in relation to their body while viewing it from all sides.” I thought this element of control is similar to how architects are able to mediate space, the body, behavior, and claim authorship through the design of furniture within their built environments. Can you elaborate on how your work might relate?
How are you playing with the notion of spatial ambiguity in your work? How does your work challenge conventional notions of space or perception?
MS: Architects like Frank Lloyd Wright, who designed the interiors of their spaces, control how you move through and experience the depth of a space. The wall is a static plane, but my pieces, through shifting angles and extending lines, create an illusion of deeper space as the viewer moves around the piece. I hope there is a questioning of the space at whatever angle the viewer approaches the sculpture, so that they are motivated to explore all sides, similar to moving through a room. Ambiguity slows down the viewer as they try to resolve an unfamiliar situation.
KP: You’ve said: “The finished pieces stand alone without reference to other situations. The viewer should not think beyond the object they are seeing.” What about the pieces that move beyond the frame in two dimensions and extend onto the wall through a pencil line? In this way, the wall becomes part of the sculpture and seems to warp the illusion of space even further. This extension seems to free the work from the object and move beyond it (perhaps rendering it not as self sufficient). What happens to the notion of the stand alone object when this occurs?
MS: Certainly the extension lines expand the piece, but the lines are suggestive of another plane in the way some of the darker flat planes appear to recede into the wall. They are experienced as part of the piece, anchored in the architecture. I play with working into, across, and out of the wall as one continuous piece. The lines are not like a string trailing a released balloon; they are not ephemeral, though they may carry a feeling similar to translucency when juxtaposed with the darker planes.
I think my reference to “stand alone” reflects my effort to silence the mind and confine the experience to what is presented, rather than provoking other references. This is why I work with abstract forms. If the viewer comes away thinking, “oh yeah, that looks like a Rolodex,” I hope there was also an element of surprise beyond familiarity.
KP: What role does color play in the work? Does color determine form or visa versa? In what ways does materiality dictate form in these works (or does it not)? Does color negate the truthfulness to material?
MS: In the past, form had determined the color without hesitation. Lately, color has been part of the process, determining the orientation of the piece and its elements. I play with different values in the colors to determine how forms within the piece are perceived. Color is the material that creates the form.
KP: Some of your wall compositions remind me of the playfulness/joyfulness evoked through form and color in the small study models Noguchi created for his playscapes and large sculptures. Your pieces could be landscapes within themselves, and seem to embody an element of whimsy or the imaginary. They could almost be architectural models or even studies for furniture pieces—would you ever consider translating these works to a larger scale?
MS: I think it is color that gives them their playfulness, and perhaps the vague reference to objects that are recognizable without being overt. Whimsy; whim, caprice, fanciful. I’m not sure about that term, but my daughter, when she was young, referred to my sculptures as “the funny guys.” I think the scale gives them their ‘joyfulness’, and I would not blow them up to a larger size without the piece asking to become more monumental. A piece determines its own scale in the process. Structurally, my materials have limitations, so I would have to find a material that interested me enough to experiment with at a larger scale. I have made furniture in the past, cabinets and folding screens. working simultaneously with form and function. I couldn’t imagine my current work on a larger scale, like Michael Heizer’s or Fred Sandback’s installations at Dia Beacon, which are some of my favorite sculptures. Because my pieces evolve so much in the process and are not realized through drawings or models, that kind of scale would be challenging. Keeping the scale but expanding its territory might be a possibility.
KP: When does sculpture become architecture? When does furniture become sculpture?
MS: This question implies that sculpture is transformed and is no longer sculpture when it is perceived as architecture. Many sculptors make pieces that are entered into: Serra, Turrell, Goldsworthy, to name a few. Ellen Harvey’s enclosed gazebo ‘Winter in the Summer House’, an installation at Olana, functions as a shelter. Sculpture becomes part of architecture when it attaches itself to the support system or defines the interior space with consideration to human scale.
Furniture becomes sculpture when its ability to serve as a tool, to function with purpose, is overtaken by design aspects that render it useless. It may still imply function, but its form is meant to be contemplated rather than used to assist human activity. There is sculpture that could be used as furniture, but its form is more interesting when experienced as an object, its function barely achieved.